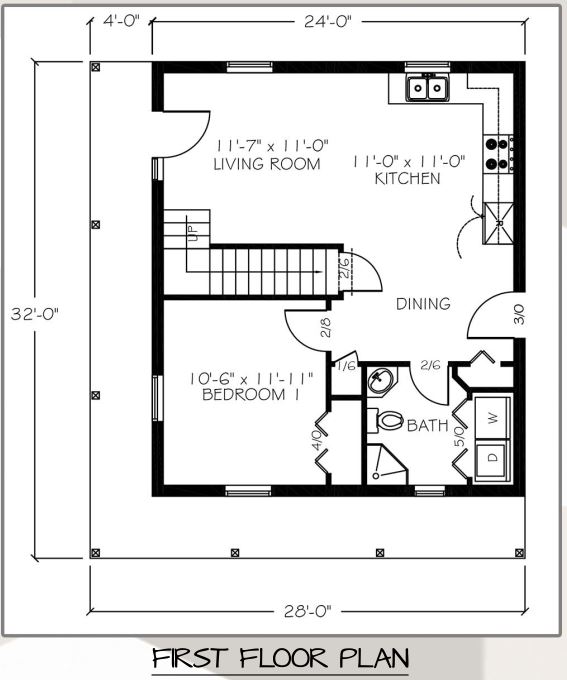
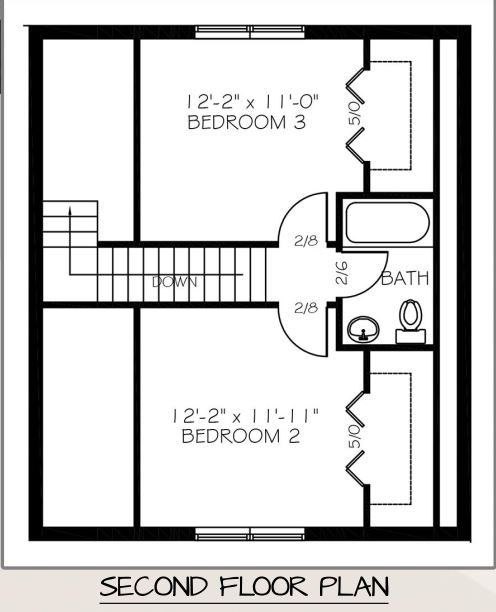
All of the houses listed here are from smallest to largest. All floor plans can be customized to suit your needs. We can also modify any floor plan you have or start from scratch.
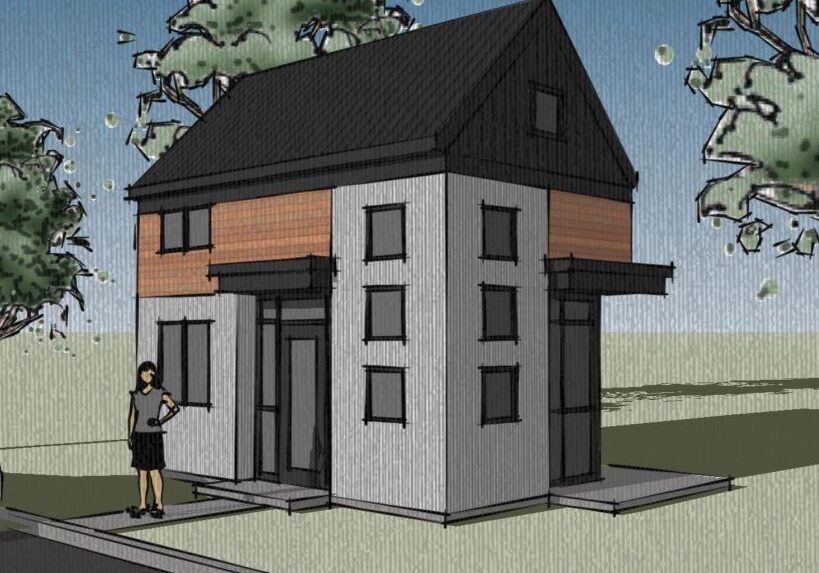
T3 - 240 sqft Tiny House
This ADU is 11ft wide by 20ft long with a full-size bathroom and a storage/sleeping loft.

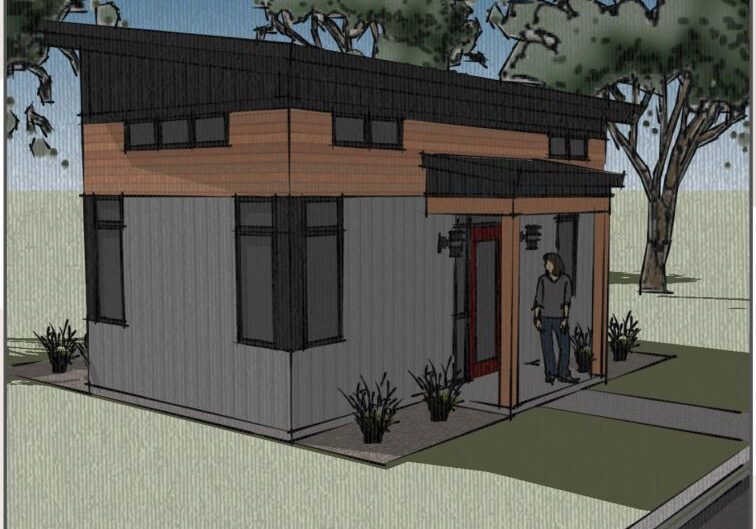
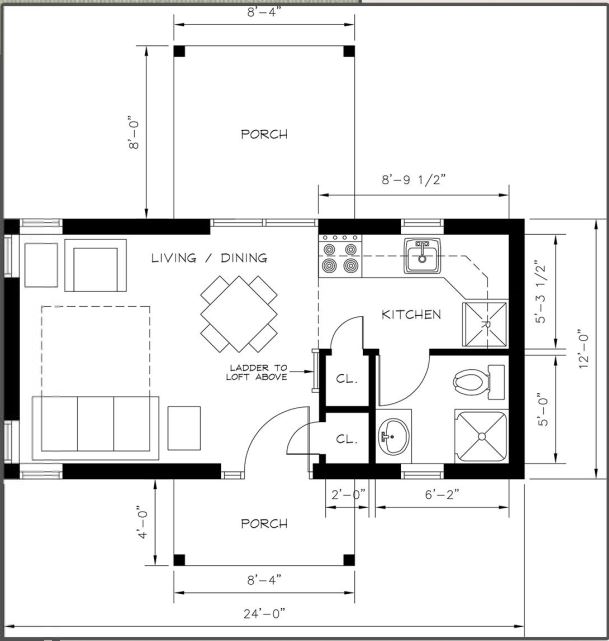
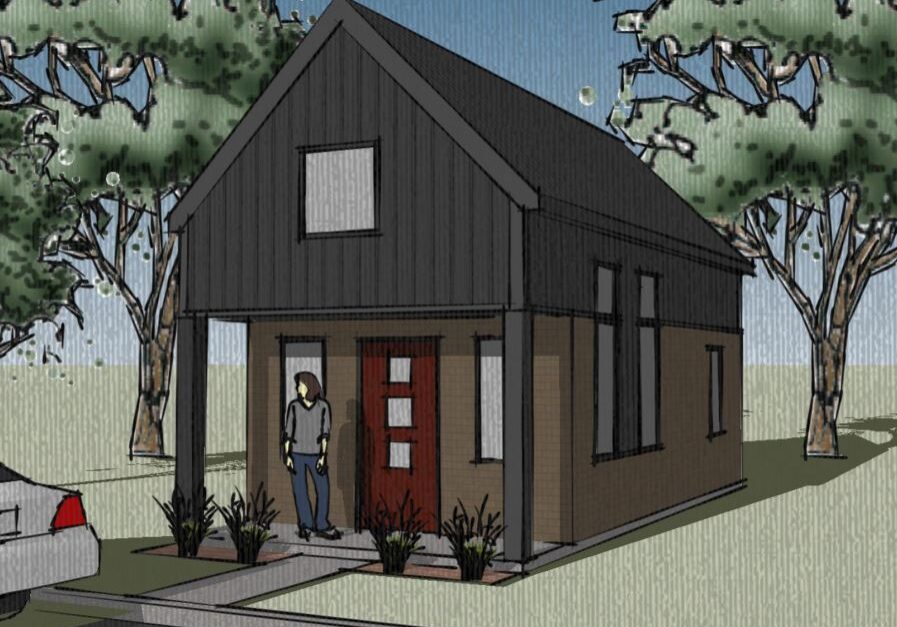
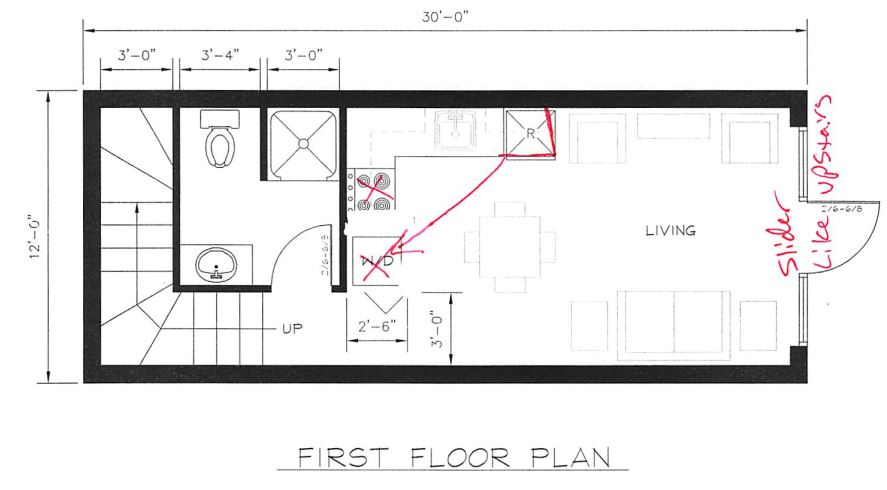
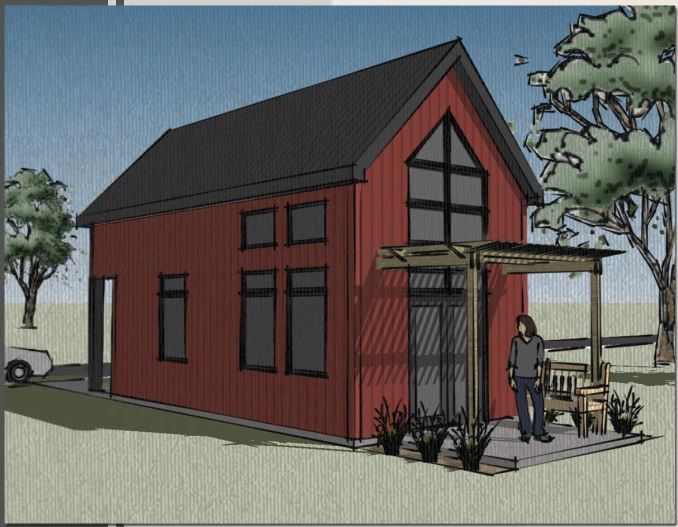
T4 - 288 sqft Tiny House
This ADU/Tiny House is 12ft wide by 24ft long with a Separate Kitchen, Full-Size Bathroom, and a storage/sleeping loft.
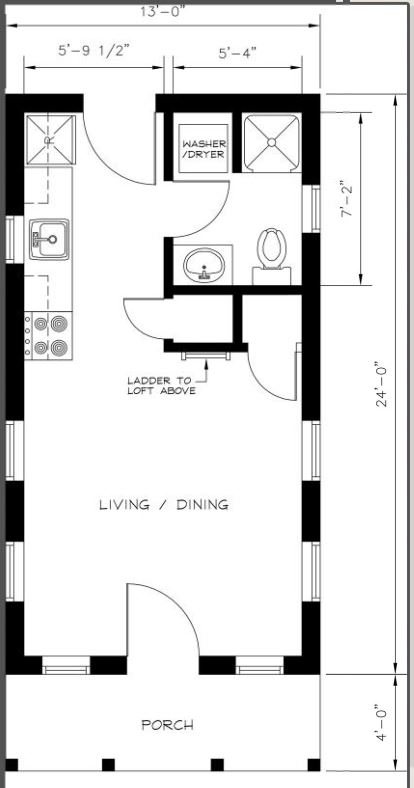
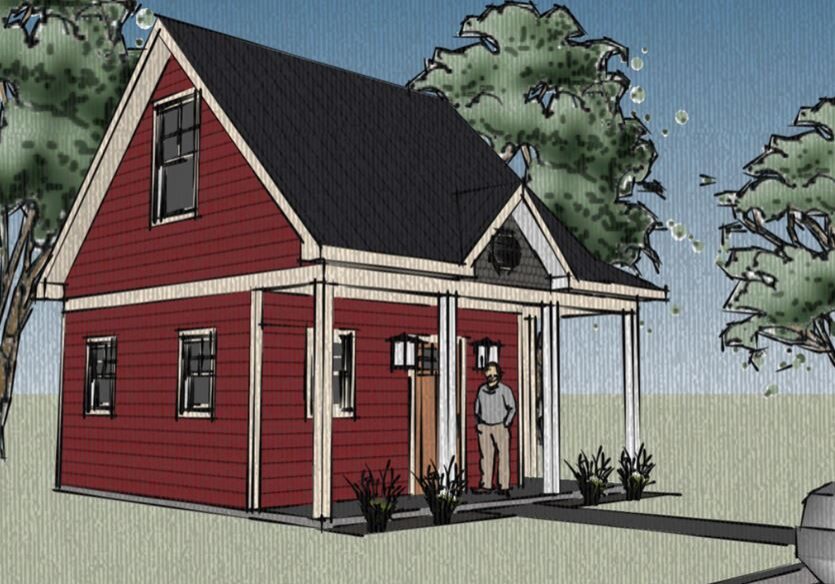
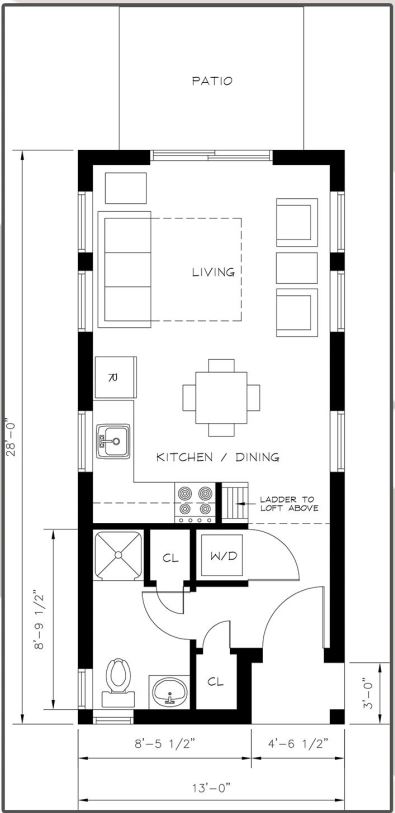
T2 - 312 sqft Tiny House
This ADU/Tiny House is 13ft wide by 24ft long with a full-size bathroom, a galley kitchen, and a storage/sleeping loft.
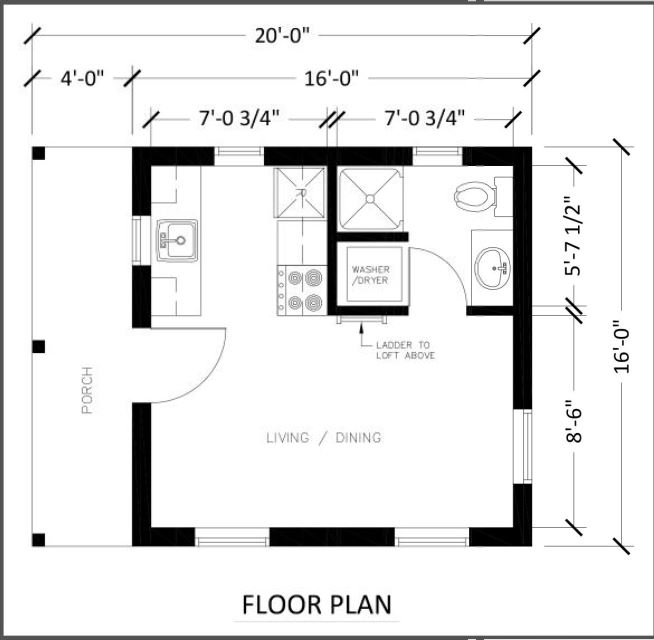
T1 - 352 sqft Tiny House
This ADU/Tiny House is 16ft wide by 16ft long plus a front porch. This home has a full-size bathroom, a galley kitchen, and a storage/sleeping loft.

T5 - 450 sqft Tiny House
This is the only tiny house with stairs to the upstairs bedroom. It is 12ft wide by 28ft long. There is a large patio upstairs off the bedroom that can be made smaller to make for a larger bedroom if desired.
T7 - 470sqft Tiny House
This ADU/Tiny House is 13ft wide by 28ft long plus a back porch. This home has a full-size bathroom, a kitchen large enough for an island, and a storage/sleeping loft.
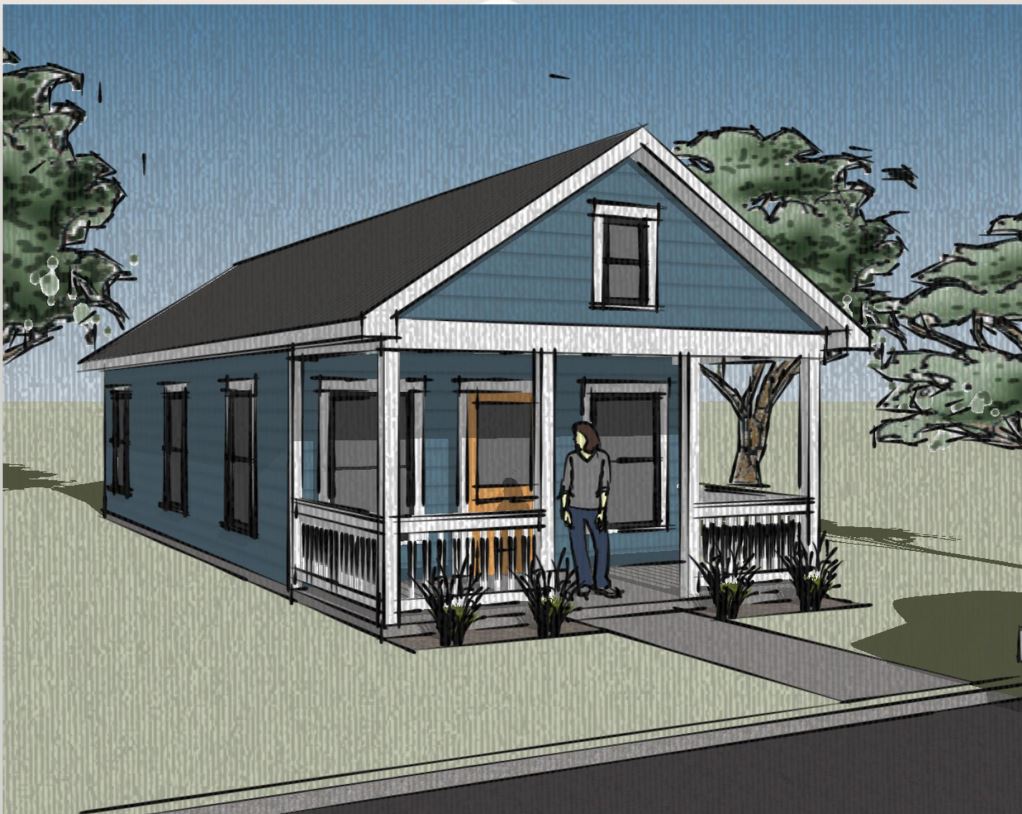
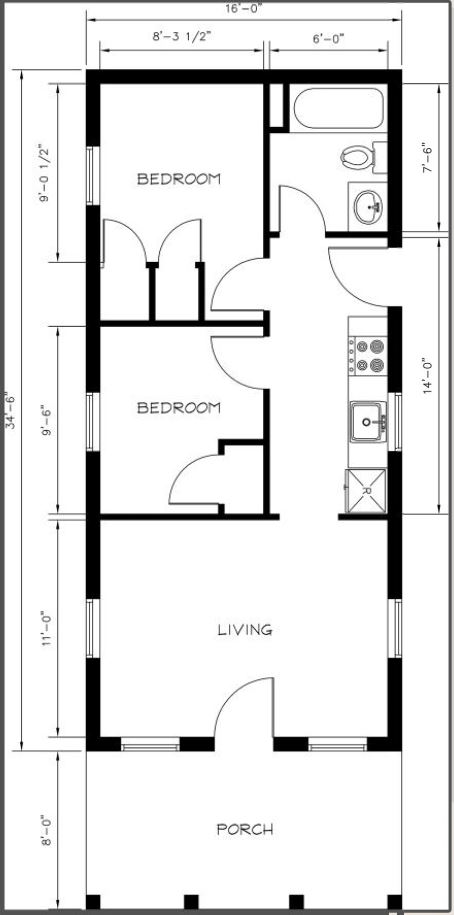
T6 - 552sqft Tiny House
This ADU/Tiny House is 16ft wide by 34.5ft long plus a large front porch. This home has 2 Bedrooms, a full-size bathroom, a galley kitchen, and a storage/sleeping loft.
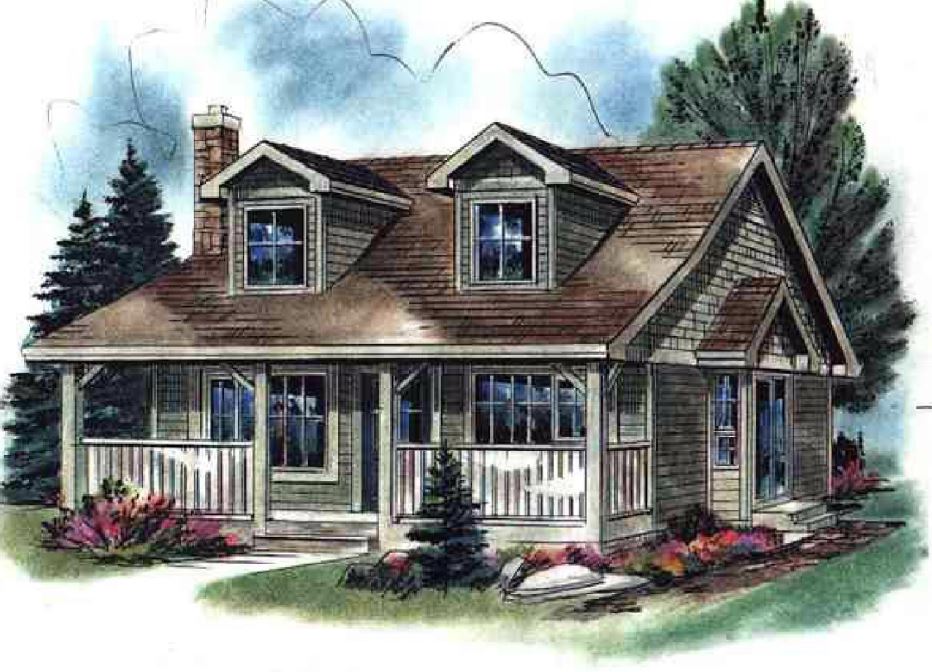
160 - 736sqft Home
This house/ADU is 26ft wide by 36ft long plus a large front porch. This home has 2 Bedrooms, a full-size bathroom, a kitchen with an island, and Vaulted ceilings.


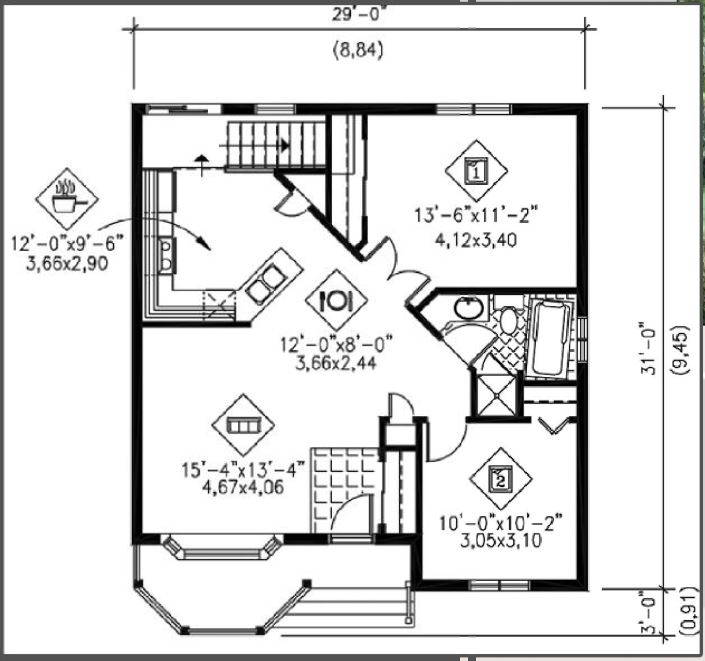
151 - 845sqft Home
This house/ADU is 29ft wide by 31ft long plus a large front porch. This home has 2 Bedrooms, a full-size bathroom, a kitchen with a peninsula, and Vaulted ceilings.
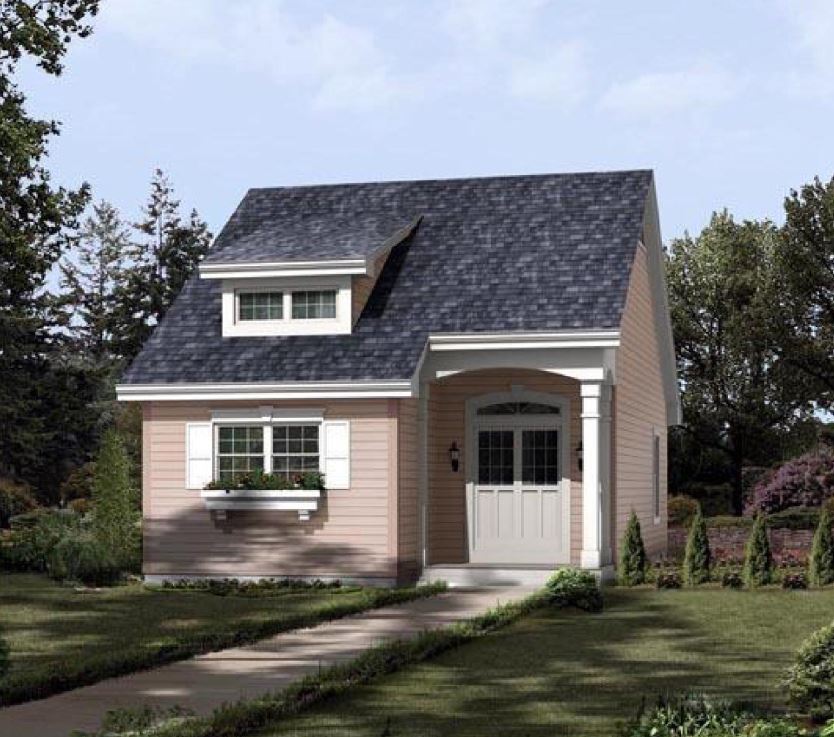
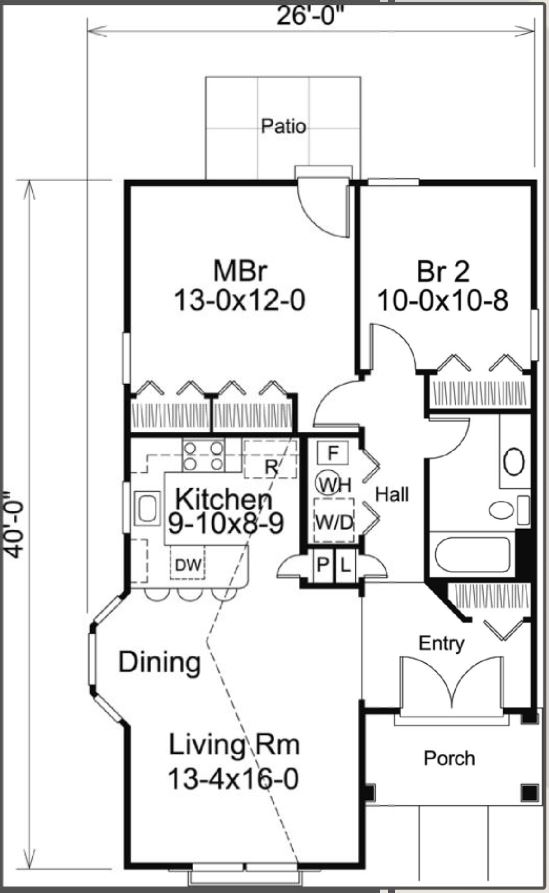
152 - 882sqft Home
This house/ADU is 26ft wide by 40ft long plus front and back porches. This home has 2 Bedrooms, a full-size bathroom, a kitchen with a sit at peninsula, and Vaulted ceilings.
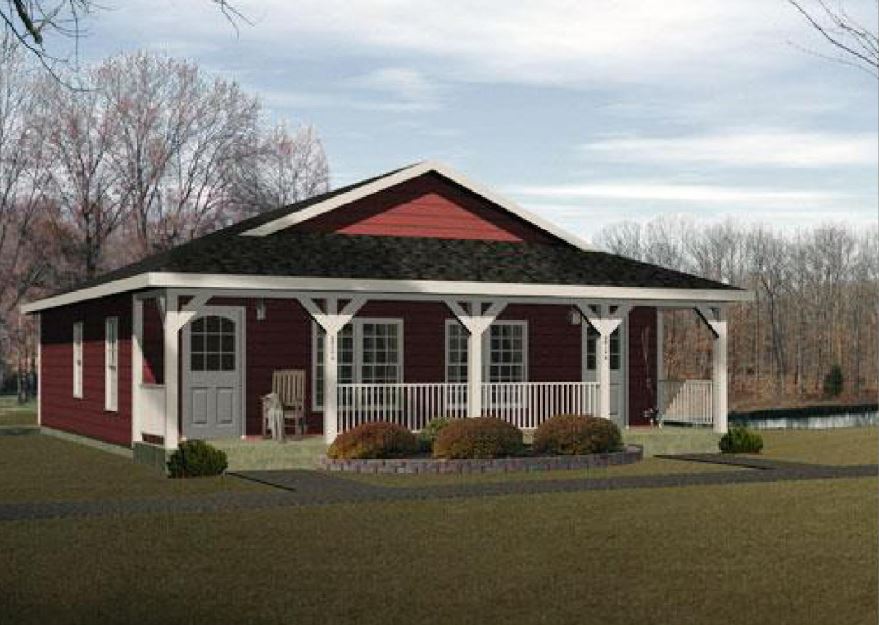
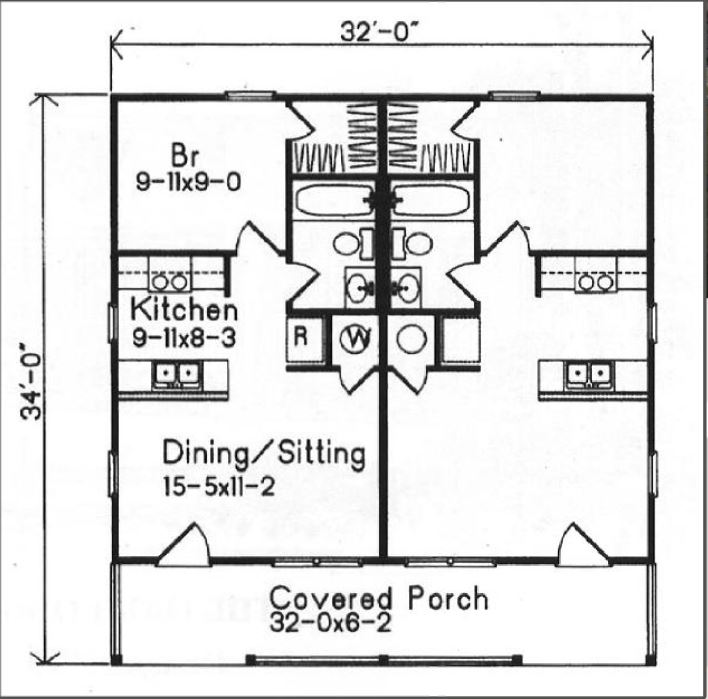
154 - 896sqft Duplex
This is a duplex ADU with 2 separate living units. It is 32ft wide by 34ft long plus front porch. Each unit has 1 Bedroom, a full-size bathroom, a kitchen, and Vaulted ceilings.

109 - 900sqft Home
This 900 sqft house has 2 bedrooms, a walk-in closet, and 1 full-size bathroom.


175 - 900sqft Home
This 900 sqft house has 2 bedrooms, a full-size bathroom, a large living area with a full-size kitchen, and an island with seating.
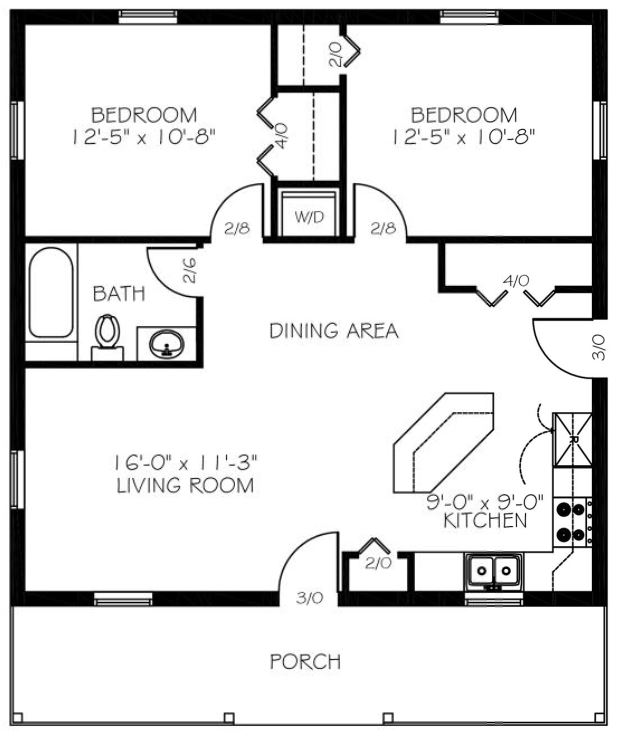

162 - 1000sqft Home
This 900 sqft house has 3 bedrooms, a full-size bathroom, a large living area with a full-size kitchen with room for an island.
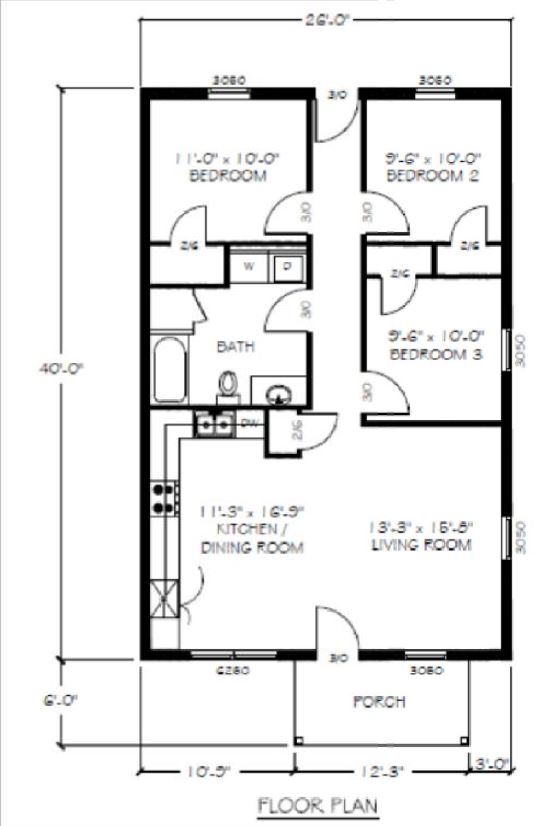

171 - 1040sqft Home
This 1040 sqft house has 3 bedrooms, a full-size bathroom, a large living area with a full-size kitchen with room for an island.

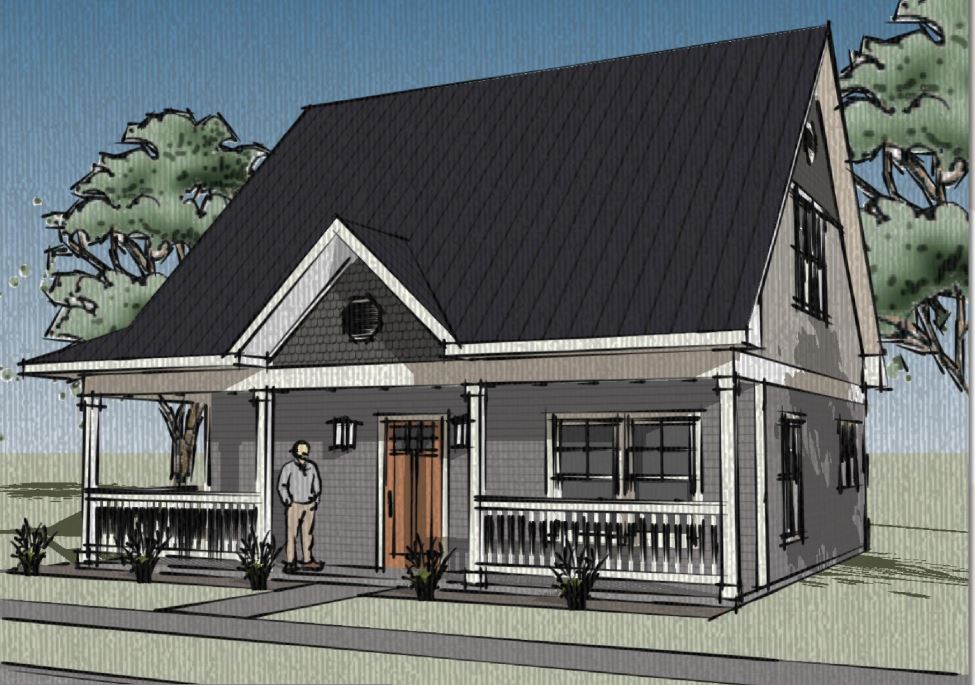
173 - 1040sqft Home
This 1040 sqft 2 story house has 3 bedrooms, 2 full-size bathrooms, a large living area with a full-size kitchen with room for an island.
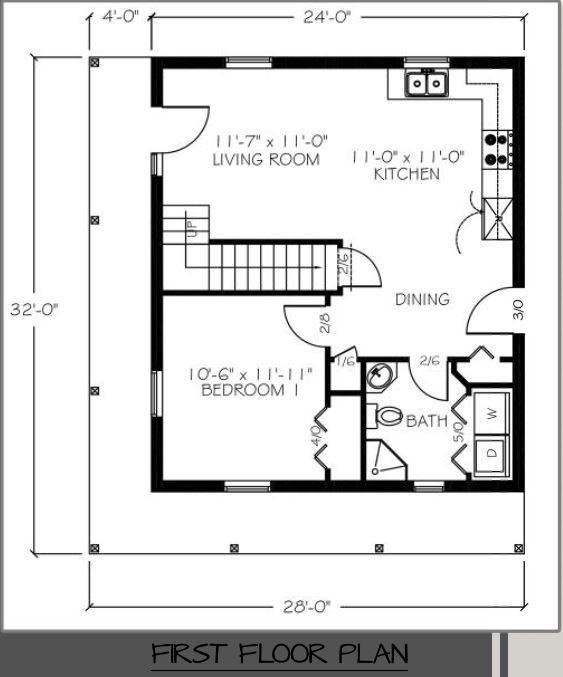
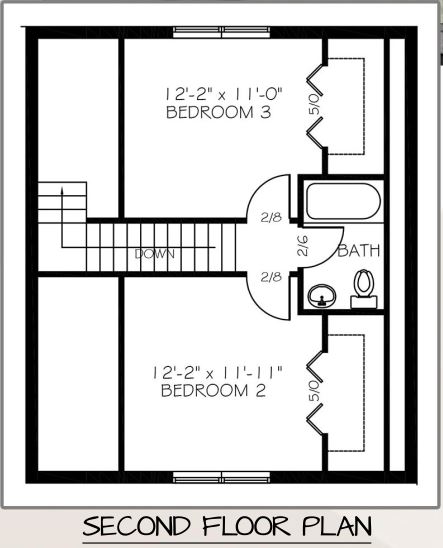

170 - 1152sqft Home
This 1152 sqft 2 story house has 2 bedrooms, 1.5 bathrooms, a large living area, a full-size kitchen with an island, and a wrap-around porch.
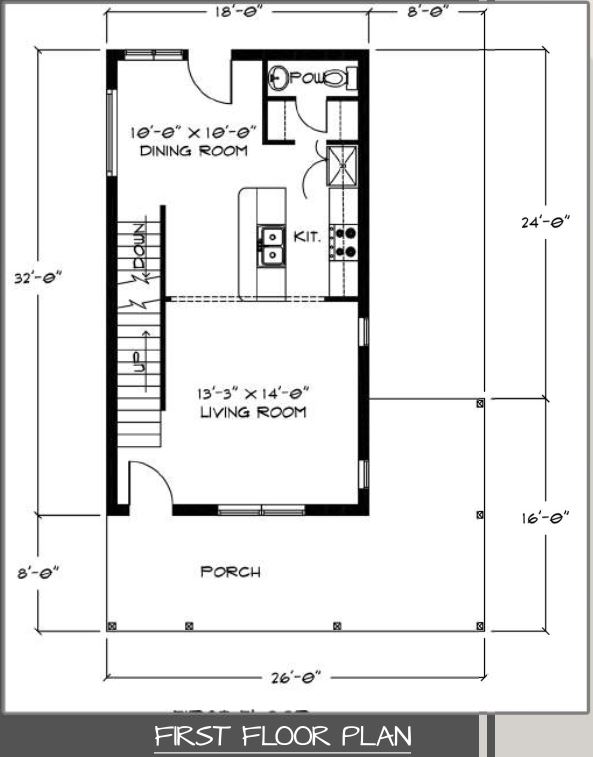

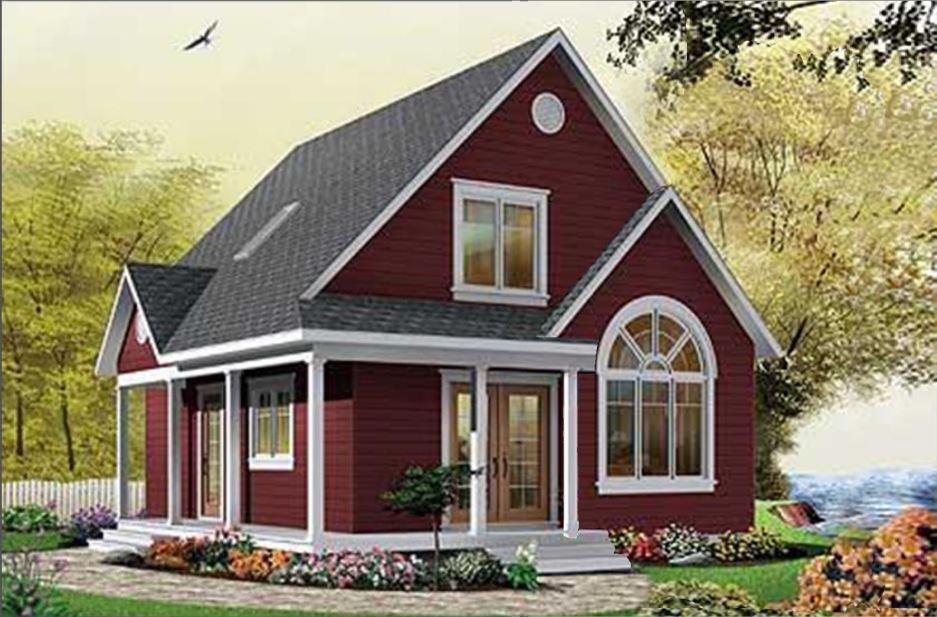
169B - 1226sqft Home
This 1226 sqft 2 story house has 3 bedrooms, 2 bathrooms, a large living area, a full-size kitchen with room for an island, and a wrap-around porch.
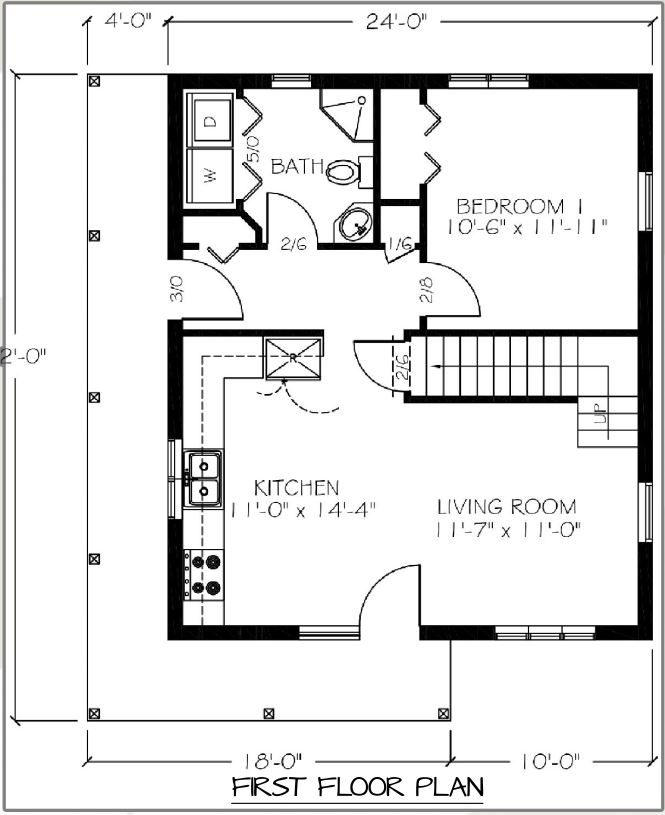
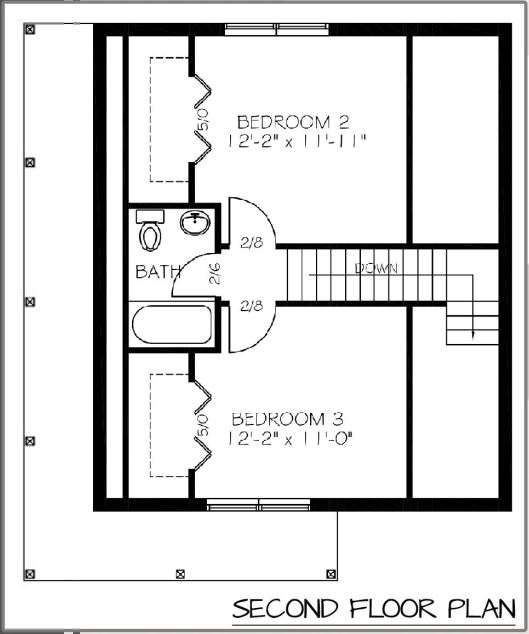
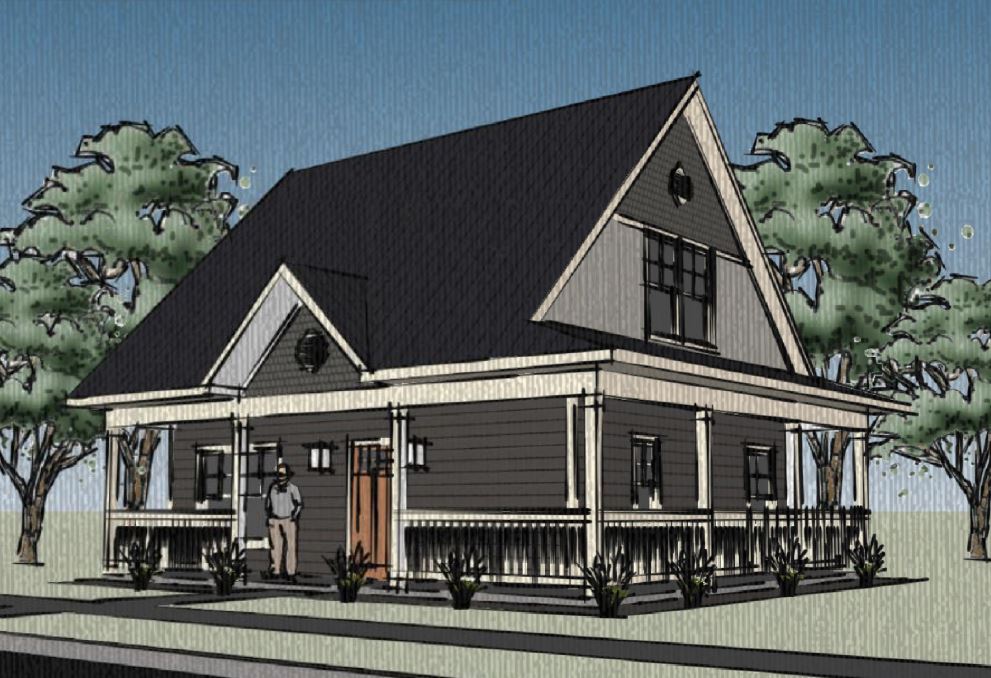
174 - 1232sqft Home
This 1232 sqft 2 story house has 3 bedrooms, 2 bathrooms, a large living area, a full-size kitchen with room for an island, and a wrap-around porch.